
Architectural signage developed as part of the space
Purple Frog Signs works with architects, interior designers, specifiers and clients to develop signage, lettering, panels, wayfinding and environmental graphics that complement the wider material and spatial concept. We bring production and installation knowledge into the detailing process before decisions become costly to change on site.
Available for projects across Kent, London, Surrey, Sussex, Essex and the wider South East.
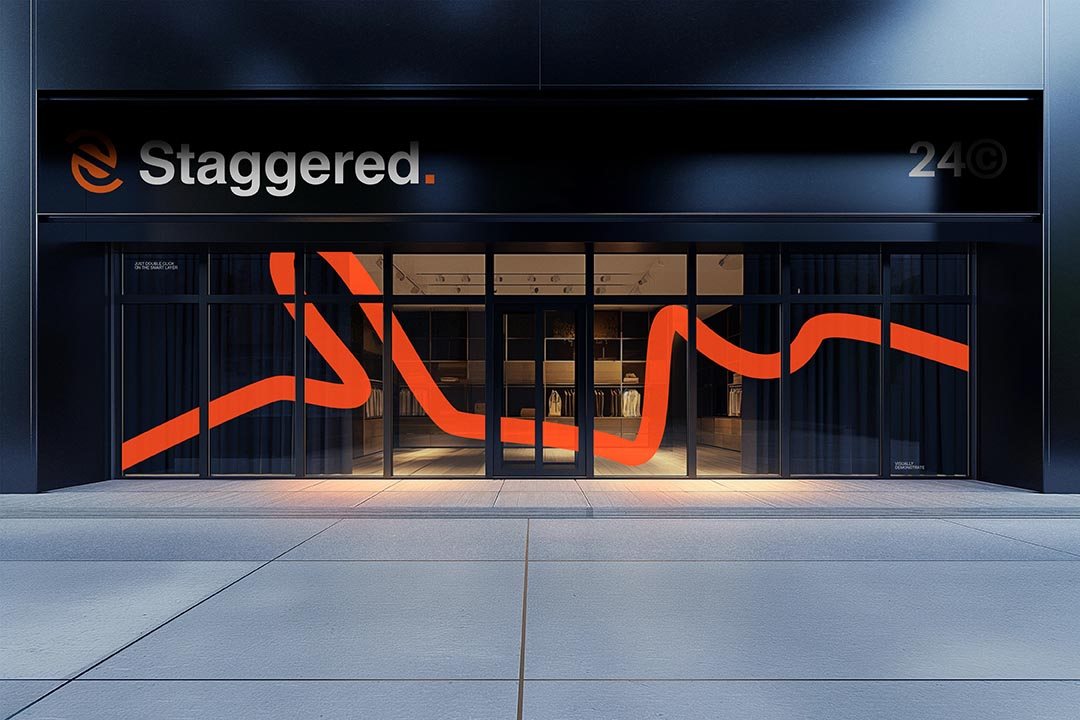
Resolve the physical detail early
Visual intent alone does not define a manufacturable sign. Material thickness, returns, seams, edge finish, fixing visibility, tolerances, wall build-up, lighting, access and future maintenance affect how the design is perceived. We can review concepts, build-ups and artwork and identify the decisions needed for production.
Relevant work
- entrance and building identification
- fabricated sign trays
- flat-cut and built-up lettering
- layered acrylic and stand-off panels
- reception signs
- internal wayfinding families
- donor, dedication and interpretation panels
- manifestations and decorative films
- wall graphics and integrated displays
- samples, finish references and prototypes where justified
Coordination information
Useful inputs include elevations, reflected ceiling plans, wall build-ups, material schedules, brand guidelines, sign schedules, fixing restrictions, lighting details and programme dates. Clarify drawing status and who has authority to approve deviations.
Specification integrity
Do not substitute a named material or finish without documenting the effect. Equally, do not preserve a concept detail that cannot be safely made or installed. Present options with visual and technical consequences for design-team approval.
Design for the people using the space
Material integration should not make information harder to find or read. Consider first-time visitors, regular occupants, deliveries and service users; their approach routes, destination language, viewing distances and accessibility needs may differ. Entrance identity, directions, room names and reassurance signs should be reviewed as one information system where the project requires it.
The architect, interior designer, client, brand team, access adviser, contractor and facilities team may hold different parts of the information. Define who approves visual intent, wording, performance, budget and site changes, and coordinate sign installation with completed substrates, access equipment and other trades.
Questions people often ask
Clear answers to the practical details that can affect a project.
Read all frequently asked questionsCan you review a sign schedule before tender or production?
Yes, with scope agreed. We can identify missing dimensions, conflicting information, impractical details and production questions, but formal design responsibility must be defined contractually.
Can you make samples?
Samples, finish swatches or prototypes can be assessed where they will resolve a meaningful decision. State whether the sample represents colour, material, size, illumination or full construction.
Can fixings be concealed?
Often, but the method depends on material, weight, substrate, access and tolerance. Concealment should be designed with installation and future removal in mind.
When should signage be coordinated with the wider design?
Before wall build-ups, services, lighting, finishes and access routes are fixed where possible. Early coordination allows the design team to resolve support, power, tolerances, placement and future maintenance while changes are still manageable.